
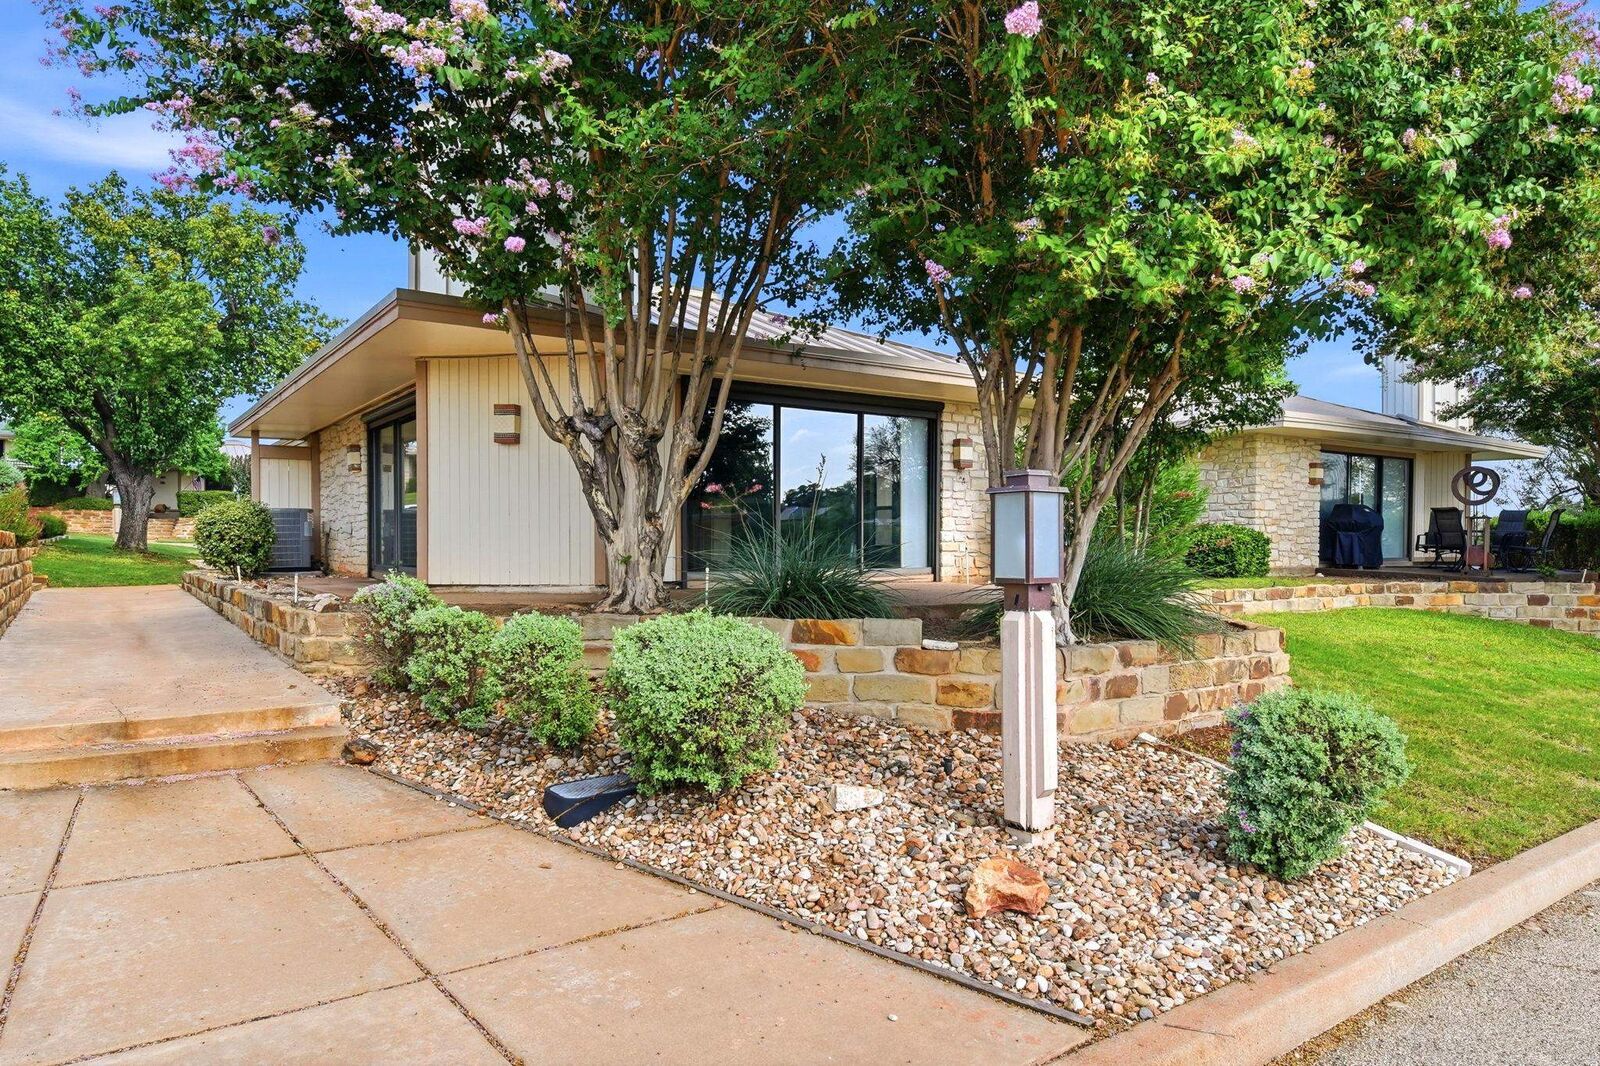
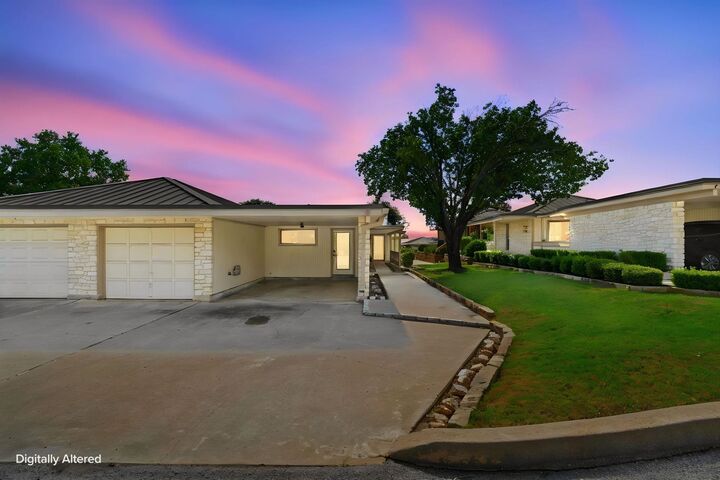
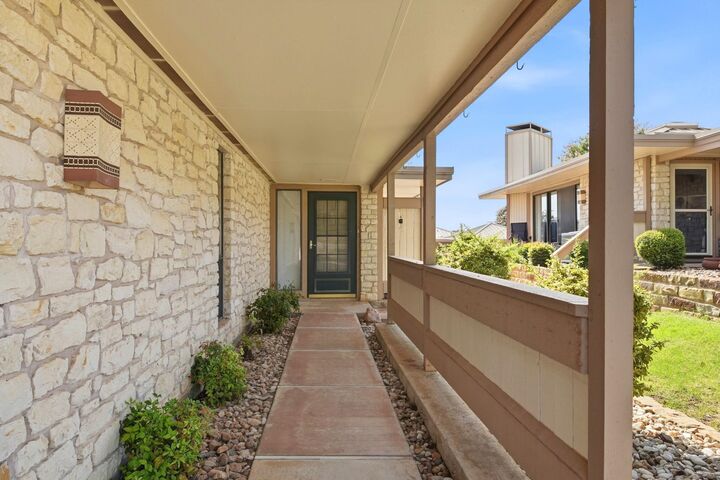
Listing Courtesy of: HIGHLAND LAKES as distributed by MLS GRID / Listed By: Nattlie Hoover, Coldwell Banker Realty
1406 Broken Hills Horseshoe Bay, TX 78657
Active (2 Days)
$375,000 (USD)
MLS #:
178920
178920
Type
Townhouse
Townhouse
Year Built
1981
1981
Style
Traditional
Traditional
Views
Golf Course
Golf Course
School District
Llano
Llano
County
Llano County
Llano County
Community
Escape W Th
Escape W Th
Listed By
Nattlie Hoover, Coldwell Banker Realty
Source
HIGHLAND LAKES
Last checked Aug 1 2026 at 6:48 PM GMT+0000
HIGHLAND LAKES
Last checked Aug 1 2026 at 6:48 PM GMT+0000
Bathroom Details
- Full Bathrooms: 2
Interior Features
- Track Lighting
- Appliances : Dishwasher
- Appliances : Microwave
- Appliances : Electric Range
- Appliances : Washer Hookup
- Appliances : Electric Water Heater
- Rooms : Bonus Room
- Appliances : Disposal
- Rooms : Kitchen
- Granite Counters
Subdivision
- Escape W Th
Property Features
- Fireplace: One
- Foundation: Slab
Heating and Cooling
- Central
- Central Air
Pool Information
- Community
Homeowners Association Information
- Dues: $360/Monthly
Flooring
- Laminate
Exterior Features
- Roof: Metal
Utility Information
- Sewer: Public Sewer
Garage
- 1 Car Attached Garage
Parking
- 1 Car Carport
Stories
- 1
Living Area
- 1,611 sqft
Location
Disclaimer: Copyright 2026 Highland Lakes Realtors Association. All rights reserved. This information is deemed reliable, but not guaranteed. The information being provided is for consumers’ personal, non-commercial use and may not be used for any purpose other than to identify prospective properties consumers may be interested in purchasing. Data last updated 8/1/26 11:48
Based on information submitted to the MLS GRID as of 8/1/2026 18:48. All data is obtained from various sources and may not have been verified by broker or MLS GRID. Supplied Open House Information is subject to change without notice. All information should be independently reviewed and verified for accuracy. Properties may or may not be listed by the office/agent presenting the information.


Description